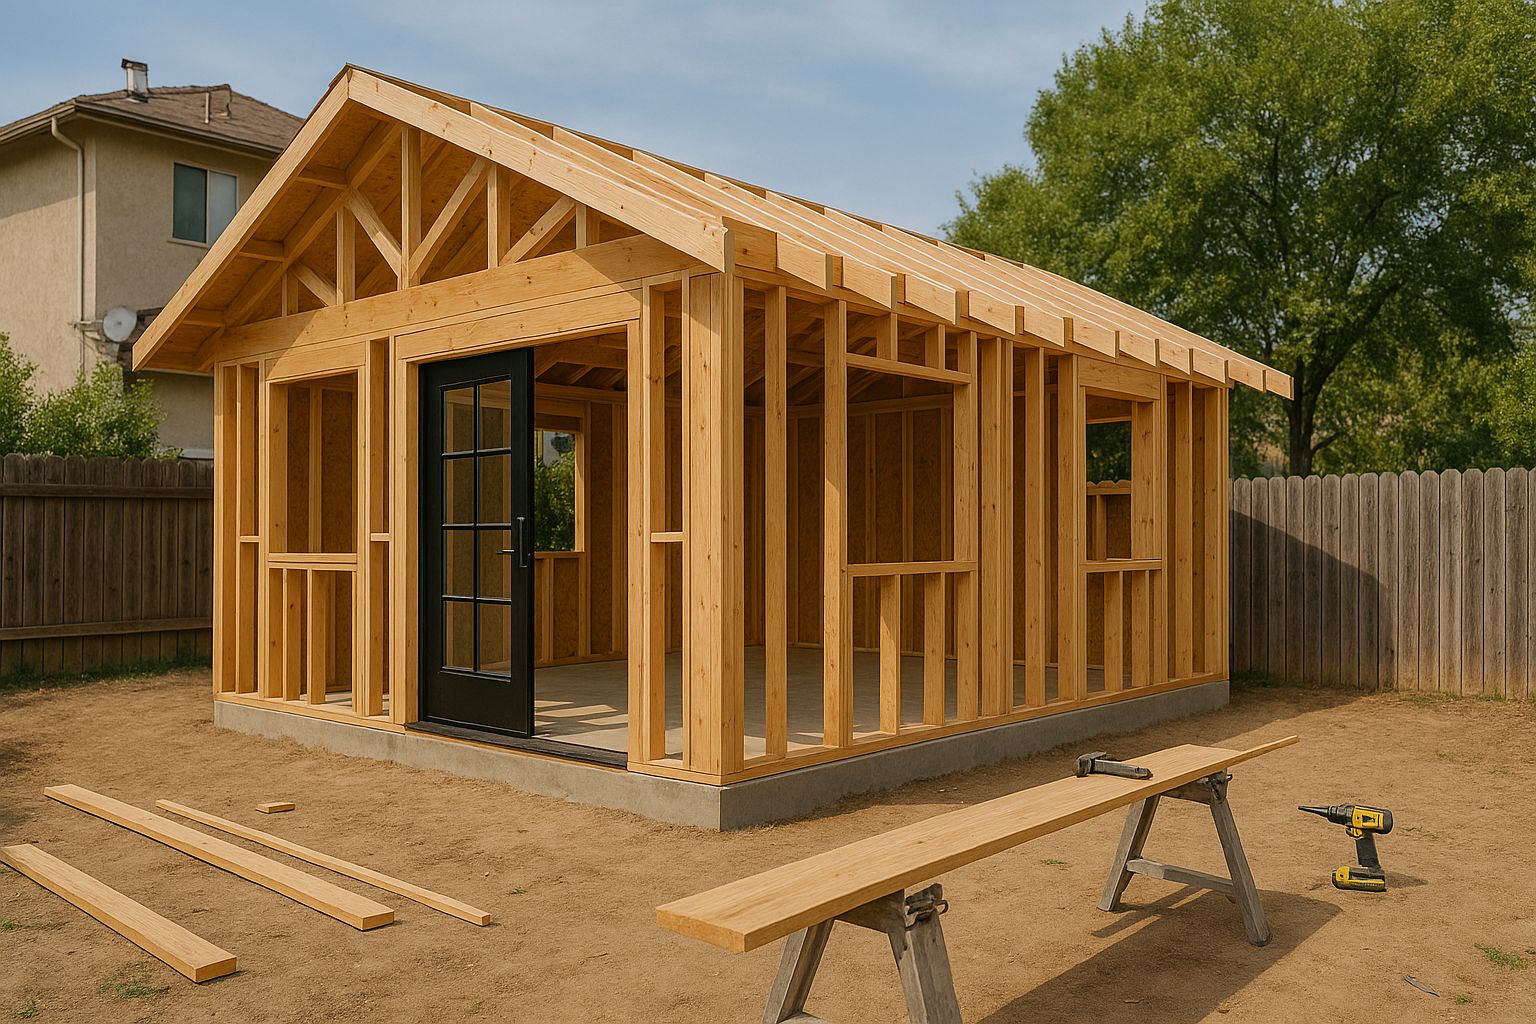
ADU Builders Bay Area is helping California homeowners understand a critical but often overlooked phase of accessory dwelling unit development: thorough site assessment. Based in San Jose, the company guides Bay Area property owners through a structured pre-construction evaluation process that examines soil conditions, drainage patterns, existing utility infrastructure, and tree preservation requirements before a single permit application is filed. By investing in this groundwork, homeowners can move forward with greater confidence, fewer surprises, and a more predictable construction outcome.
As interest in accessory dwelling units continues to grow across California, more homeowners are discovering that successful ADU projects depend on more than floor plan selection and permit approval. The physical characteristics of a property — from the soil beneath it to the trees shading it — shape what can be built, where it can be placed, and what additional work may be required before construction begins. ADU Builders Bay Area addresses these realities early in every project, treating site assessment not as a formality but as an essential foundation for responsible ADU planning.
Why Site Assessment Matters Before ADU Construction Begins
Site assessment is the process of evaluating a property’s physical conditions to determine how they will affect ADU design, placement, permitting, and construction. In California, where residential lots vary widely in geology, slope, drainage behavior, utility age, and tree coverage, skipping this step can lead to expensive design revisions, permit setbacks, or construction complications that could have been anticipated earlier.
For Bay Area homeowners, site conditions can be especially variable. San Jose and surrounding communities include properties with expansive clay soils, aging utility infrastructure, hillside drainage challenges, mature tree canopies protected by local ordinance, and lots where usable area is constrained by setbacks, easements, or existing structures. A thorough site assessment identifies these factors and incorporates them into ADU planning before costs are committed and expectations are set.
ADU Builders Bay Area approaches site assessment as an integrated part of the design build process. Rather than treating it as a standalone report, the company uses site findings to directly inform ADU placement, foundation recommendations, utility routing, drainage solutions, and landscape considerations. This connection between site data and project design creates a more accurate plan and a smoother construction process.
Soil Testing and Foundation Planning for Bay Area Properties
Soil conditions have a direct impact on ADU foundation design. Bay Area soils range from stable sandy loam to expansive clay that swells with moisture and contracts when dry. Properties near creek beds, former agricultural land, or hillside slopes may also present concerns related to settlement, liquefaction risk, or differential movement. Without understanding what lies beneath the surface, foundation design is based on assumptions that can prove costly to revise later.
Soil testing typically involves a geotechnical investigation in which boring samples are extracted and analyzed to determine bearing capacity, expansion potential, and compaction characteristics. This information allows structural and civil engineers to recommend the appropriate foundation type for the ADU — whether that is a conventional perimeter footing, a post-and-pier system, a grade beam with spread footings, or a more reinforced design suited to challenging subsurface conditions.
ADU Builders Bay Area works with homeowners to determine when geotechnical investigation is warranted based on property history, visible site characteristics, and local knowledge of soil behavior in specific neighborhoods. On sloped lots, soil testing also helps identify whether retaining structures will be needed during or after construction. Proactive foundation planning reduces the likelihood of structural issues down the line and supports a permit-ready design that local building departments can review with confidence.
Drainage Evaluation and Water Management for ADU Sites
Drainage is one of the most consequential site factors affecting ADU placement and design. Water that pools on a lot, flows from a neighboring property, or runs off a roof without proper management can damage foundations, undermine landscaping, create habitability problems, and trigger permit conditions that add cost and complexity to a project.
Before finalizing ADU placement, ADU Builders Bay Area evaluates how water currently moves across a property. This includes observing natural grade, identifying low points where water accumulates, tracing routes that surface runoff typically follows during rain events, and assessing whether existing drainage infrastructure — gutters, downspouts, area drains, and dry wells — is adequate for a property that will soon include an additional structure with its own impervious roof surface.
When drainage deficiencies are identified, they can be addressed through grading adjustments, swales, French drains, permeable paving, or upgraded site drainage systems. Incorporating these solutions at the planning stage is far less disruptive and expensive than correcting drainage problems after construction is complete. California municipalities increasingly require stormwater management plans as part of ADU permit applications, and ADU Builders Bay Area works to ensure that drainage design meets both practical and regulatory standards.
Proper drainage planning also protects the homeowner’s existing landscaping and primary residence. Redirecting water away from ADU foundations and toward appropriate outlets preserves the integrity of the whole property, not just the new unit being built.
In the middle of the site assessment and planning process, homeowners can learn more about how the company approaches ADU feasibility and design by visiting ADU Builders Bay Area, where site-specific guidance is offered for properties throughout San Jose and the greater Bay Area.
Assessing Existing Utilities Before ADU Design Is Finalized
Every ADU requires connections to electrical, plumbing, and often gas systems. The cost, complexity, and feasibility of those connections depend heavily on the capacity and condition of the existing utility infrastructure serving the primary residence. A thorough utility assessment helps homeowners understand what upgrades may be required and what costs should be anticipated before committing to an ADU design.
Electrical service is frequently the first utility examined. Many older Bay Area homes were built with electrical panels sized for a single household. Adding an ADU — which may include an electric kitchen, water heater, heating and cooling system, laundry appliances, and EV charging provisions — can require panel upgrades or even a second service point. California’s Title 24 energy code also imposes solar and battery backup requirements for new ADUs, which affects electrical planning from the earliest stages of design.
Water and sewer capacity must also be evaluated. Some properties have older water supply lines that may not be adequate for the demand of a second dwelling unit. Sewer laterals may need inspection to confirm they are in good condition and appropriately sized to handle additional load. In some jurisdictions, new sewer connections or capacity fees are required, and these factors can affect project budget and timeline.
ADU Builders Bay Area coordinates utility assessments with each homeowner’s specific property conditions, identifying potential upgrade requirements early so they can be incorporated into project budgeting and timeline planning. Understanding utility constraints at the outset prevents the frustration of discovering mid-design that significant infrastructure work will be required, and it helps homeowners make fully informed decisions about ADU type, size, and location.
Tree Preservation and Its Role in ADU Site Planning
Mature trees are a valued feature of many Bay Area properties, but they also present planning considerations that must be addressed carefully during ADU site assessment. Tree roots, canopy spread, proximity to proposed structures, and protected status under local ordinance all influence where an ADU can be placed and what design adaptations may be required.
Many Bay Area cities, including San Jose, have tree preservation ordinances that regulate the removal or significant trimming of protected species such as heritage oaks, coast redwoods, bay laurels, and other significant trees. Before an ADU can be designed and sited, it is important to identify which trees on the property are protected, what setback distances from root zones are required, and whether any arborist reporting will be needed as part of the permit process.
Beyond regulatory requirements, tree proximity also affects foundation design, utility routing, and the long-term structural integrity of the ADU. Tree roots can infiltrate drain lines, exert pressure on footings, or create differential soil movement as they grow and as moisture conditions change seasonally. Designing around these realities protects both the ADU and the trees themselves.
ADU Builders Bay Area incorporates tree location and root zone data into site planning to minimize conflicts between new construction and existing vegetation. In some cases, working with a certified arborist to evaluate tree health and root structure is recommended before ADU placement is finalized. This collaborative approach allows homeowners to preserve the trees they value while still finding a practical and code-compliant location for their ADU.
Connecting Site Assessment to Smarter ADU Planning and Long-Term Value
One of the most important outcomes of thorough site assessment is a more accurate and realistic ADU plan. When soil data, drainage conditions, utility capacity, and tree constraints are understood before design is completed, the resulting plans reflect what the property can actually support. This reduces the risk of costly design revisions during the permitting phase and minimizes the surprises that can emerge during construction.
ADU Builders Bay Area structures the site assessment process to inform every subsequent stage of project development. Findings from soil investigation guide foundation specifications. Drainage evaluation shapes ADU placement and site grading plans. Utility assessment determines what infrastructure upgrades must be budgeted and sequenced. Tree preservation analysis establishes the buildable envelope within which the ADU can be designed.
Homeowners who engage in this level of pre-construction diligence are better prepared for realistic budgeting, more confident in their design choices, and more likely to receive prompt permit approval. Bay Area building departments expect thorough, site-specific documentation, and projects that arrive with complete site analysis are typically reviewed more efficiently.
The company’s design build approach means that site assessment findings are not handed off to a separate team — they are carried through the entire project by the same team responsible for design and construction. This continuity ensures that critical site information informs decisions at every stage rather than being lost between disconnected consultants.
ADU Builders Bay Area works with homeowners across San Jose and surrounding Bay Area communities, including neighborhoods with widely varying soil profiles, drainage characteristics, utility vintages, and tree canopy densities. Every property is different, and the site assessment process is tailored to each location. A flat lot with newer utility infrastructure and no protected trees requires a different assessment scope than a sloped hillside parcel with expansive soils, aging plumbing, and mature heritage oaks near the proposed ADU footprint. The company calibrates its pre-construction evaluation to match the specific characteristics and risk profile of each property, reflecting a broader philosophy that lasting ADU success depends on preparation, not just construction speed.
About ADU Builders Bay Area
ADU Builders Bay Area is a San Jose based accessory dwelling unit builder serving homeowners throughout the Bay Area. The company provides ADU design, planning, permitting, and construction services for detached ADUs, attached ADUs, garage conversions, junior ADUs, backyard cottages, in law units, and custom secondary housing structures. Its work is centered on local expertise, efficient project delivery, and functional residential design for California homeowners.
ADU Builders Bay Area
111 N Market St suite 378
San Jose, CA 95113
United States
Phone: (669) 201-8445
Make Olivias's Blog a Preferred Source
Get our latest guides, news, and insights highlighted in your Google Search & AI Overviews.